
Feature & Level Survey Melbourne

VIC Feature Survey provides professional Feature Survey across Melbourne and Victoria clients trust for accurate, council-compliant results. Our surveyors deliver detailed feature and level survey plans for architects, builders, developers, and consultants — covering contours, structures, utilities, vegetation, and all site features required for planning permits and construction.

Feature Survey

What is a Feature Survey?

A Feature & Level Survey provides an accurate representation of the land’s: 

  • Contours & ground levels (AHD or arbitrary datum)
  • Existing structures (houses, garages, sheds, carports, driveways)
  • Adjoining property details (heights and overlooking windows)
  • Natural features (trees, significant vegetation, water bodies)
  • Utility services (electricity, gas, water, sewerage, stormwater)
  • Fence description
  • Title and easement overlaid approximately onto survey
 

Feature and level survey information is commonly requested for planning, design and permit documentation, giving architects, engineers and town planners an accurate base for their work. It also serves as a vital reference for architects and engineers to design structures that comply with regulations and ResCode requirements and suit the site conditions. 

When Do You Need a Feature Survey?

You’ll need it for:

  • New home construction or renovations
  • Subdivision and land development
  • Town Planning Applications (multi-unit developments, dual occupancy)
  • Council approvals & permit applications
  • Swimming pool installations, landscaping, and structural modification

By starting your project with a high-quality FS, you eliminate design errors, minimize costs, and prevent delays in the approval process.

Sample Project

Project: Residential Extension

Location: Northern Suburbs, Melbourne

Survey Type: Feature & Level Survey

For this project, our team conducted a detailed feature and level survey to assist with residential redevelopment. The survey captured all essential site features, including existing buildings, vegetation, road details, and service locations.
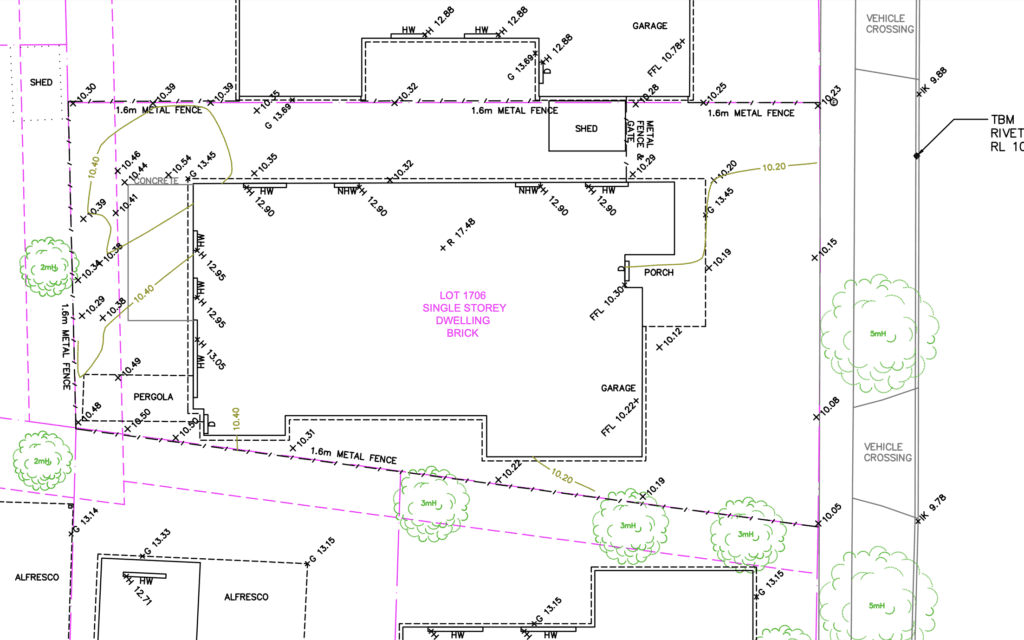
Feature Survey Sample

📑 View Sample Survey Report: [Download PDF]

Our Feature Survey Process

Every feature survey in Melbourne we complete follows a consistent, thorough process. Our surveyors attend site, capture all natural and built features, and produce a digital survey plan meeting ResCode and council requirements — delivered within 3 business days for vacant sites and 5 business days for house on site.


Contact us
Areas We Service to get a free quote for your projects.

Helpful link:

The Institution of Surveyors Victoria

Frequently Asked Questions

How long does a feature survey take in Melbourne?
For a standard vacant site, we deliver your feature survey plan within 3 business days of the site visit. A house on site typically takes 5 business days. Complex or large sites may take longer — contact us for an estimate.
 
Do I need a feature survey for a planning permit in Victoria?
Yes. Most councils in Victoria require a feature and level survey as part of a planning permit application. It provides the accurate site data architects and town planners need to prepare compliant drawings.
 
What does a feature survey include?
Our feature surveys include contours and ground levels, existing structures, adjoining property details, natural features such as trees and water bodies, utility services, fence descriptions.
 
How much does a feature survey cost in Melbourne?
Feature survey costs in Melbourne vary depending on the site size, type, and location. For a standard residential site, pricing is generally competitive and accessible for most budgets. Contact us for a free quote tailored to your specific project — we’ll get back to you promptly.
 
What is the difference between a feature survey and a title re-establishment survey?
A feature survey maps the physical features of a site — levels, structures, trees, and services. A title re-establishment survey defines the legal property boundaries. Many projects require both, especially when building close to a boundary.
 
Can I use a feature survey for a swimming pool application?
Yes. A feature and level survey is typically required for swimming pool and spa permit applications in Victoria, as councils need accurate site levels and boundary information to assess the proposal.